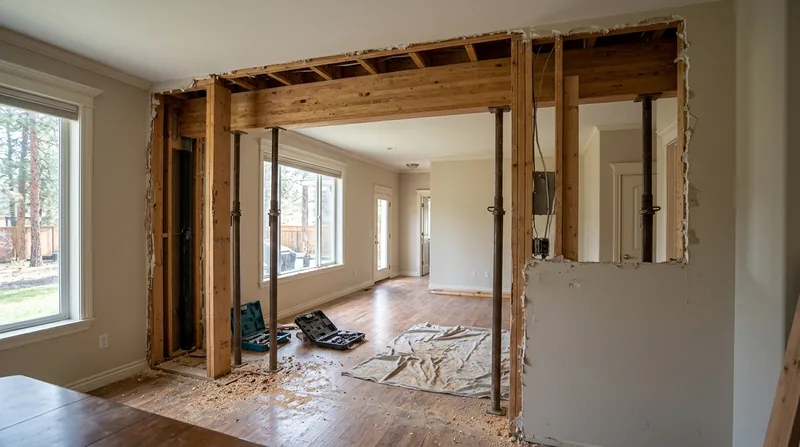




Beam Replacement & Load-Bearing Wall Removal in Spokane calls for real structural carpentry. A sagging beam in a 1920s South Hill foursquare, an undersized header over a kitchen opening in a Spokane Valley ranch, or a load-bearing wall blocking a modern floor plan all demand the same precision: correct sizing, proper installation to code, and a permit that matches your local building department's rules. Spokane's century-old Craftsman stock and post-war residential neighborhoods sit on a cold, snowy climate where freeze-thaw cycles, heavy snow loads, and decades of wood aging create structural stress that shows up as sag, bounce, or visible cracking. We install engineered beams, replace undersized headers, and remove load-bearing walls to the engineer's specifications and the permit your address requires. This is not a quick fix or a cosmetic repair, it is structural work that protects your home's frame and your family's safety for decades to come.
Why Beam Replacement and Load-Bearing Wall Removal Matter in Spokane's Older Neighborhoods
Spokane's residential character is built on wood. The city's 1890s Queen Anne mansions in Browne's Addition, the Arts and Crafts homes on the South Hill, the massive Craftsman bungalows and American foursquares filling Logan and Garland, and the brick Tudors around Manito all depend on original wood framing that has now weathered 100 to 130 years of Spokane winters. Beams undersized by today's code, headers that sag under the weight of decades, and walls that were never load-bearing but now carry roof or floor loads above them are common findings in pre-1940s homes. Modern renovations, kitchen expansions, and open-floor-plan conversions often require removing or replacing structural members that the original builder never expected to handle today's loads. Snow loads on Spokane roofs can reach 40 to 50 pounds per square foot during heavy winters; ice dams and freeze-thaw cycles degrade wood at sill plates and rim joists; and the cumulative effect shows up as settlement, floor bounce, or visible cracking in plaster and drywall.
- Sagging beams and joists lose their strength over time and require replacement with engineered lumber or steel to restore load capacity.
- Undersized headers over doors and windows cannot carry the roof or floor loads above them and must be rebuilt to current code.
- Load-bearing walls that block modern kitchen or living space layouts must be replaced with beams or headers that carry the same load without the wall.
- Deteriorated wood from dry rot, carpenter ant damage, or water intrusion weakens framing and demands structural repair or replacement before further damage spreads.
- Permit requirements for structural work vary by jurisdiction and must be verified with your local building department before work begins.
Addressing structural problems early prevents cascading damage to floors, walls, and foundations and keeps your home safe and sound.
Key info: A South Hill foursquare with a sagging second-floor beam over the living room, or a Spokane Valley ranch with a cracked header above a kitchen opening, are both signs that the original framing has moved or failed. We assess the damage, determine whether repair or replacement is the right call, and propose a structural solution built to the engineer's specs and your permit.
For more detail on how wood deterioration affects framing, see our guide to Wood Rot & Dry Rot Repair in Spokane.
How We Approach Beam Replacement and Load-Bearing Wall Removal in Spokane
Structural carpentry in Spokane begins with a careful assessment. We inspect the existing framing, identify the loads it carries, document any deterioration or movement, and determine whether the member can be repaired, sistered (reinforced with new wood alongside the existing beam), or must be replaced outright. Once we understand the scope, we work with you to arrange for a licensed structural engineer if sizing or load calculations are required by your local building department. The engineer's drawings and calculations inform our work and ensure the new beam or header meets code. We then obtain the necessary permit, set up temporary support to carry the load during the work, and install the new member to specification. The job concludes with final inspection by the building department and removal of temporary bracing.
- We inspect the existing beam or wall, measure its dimensions, and assess the loads it carries and any visible damage or movement.
- We consult with you on whether repair, sistering, or full replacement is the right choice based on the wood's condition and the structural demand.
- We coordinate with a structural engineer to size the new member and generate the drawings and calculations your permit requires.
- We apply for the permit from your local building department and wait for approval before beginning the work.
- We install temporary support (posts, bracing, or shoring) to carry the load while the old member is removed and the new one is set in place.
- We install the new beam or header to the engineer's specifications, using engineered lumber, steel, or dimensional lumber as the design calls for.
- We schedule the final building department inspection, pass the work, and remove temporary support once the new member is fully installed and load-bearing.
This step-by-step approach ensures the work is safe, code-compliant, and built to last.
Example: A Spokane homeowner wanted to open up a kitchen and dining area by removing a non-structural wall. We assessed the framing above and found a 2x8 header that was undersized for the 16-foot span and the roof load above it. We coordinated with a structural engineer, obtained a permit, installed a new engineered beam, and removed the wall. The work took three days and included a final building department sign-off. See our page on Framing & Structural Carpentry in Spokane for more on how we approach complex framing work.
Beam Replacement and Load-Bearing Wall Removal Methods
| Approach | Description | Best For |
|---|---|---|
| Beam Sistering | Installing a new beam alongside an existing one and bolting them together to share the load. | Beams that are sound but undersized or have minor deterioration and can be reinforced without removal. |
| Full Beam Replacement | Removing the existing beam entirely and installing a new engineered beam, steel beam, or dimensional lumber assembly. | Beams with significant rot, damage, or undersizing that cannot safely carry the load or be repaired. |
| Load-Bearing Wall Removal with Header | Installing an engineered beam or built-up header above the wall opening to carry the roof or floor load, then removing the wall studs and sill plate. | Opening up kitchens, living rooms, or bedrooms by removing walls that were original to the home and carry structural load. |
| Engineered Lumber Installation | Using LVL (laminated veneer lumber) or engineered I-joists instead of solid dimensional lumber to achieve greater strength in a thinner profile. | Tight spaces, modern code requirements, and situations where solid wood beams would be too large or would not fit existing construction. |
Beam Replacement & Load-Bearing Wall Removal Cost in Spokane: What to Expect
Structural carpentry in Spokane typically starts at $3,500 for a straightforward beam repair or small header replacement, but the final cost depends on several concrete factors. The span of the beam or wall opening determines the size and weight of the new member and the complexity of installation. Access to the work area, ceiling height, and the presence of utilities (plumbing, electrical, HVAC) running through the framing all affect labor time and cost. The type of material you choose (solid dimensional lumber, engineered lumber, or steel) changes the price significantly. The condition of the existing framing and whether temporary support is needed during the work also influence the final bill. Most jobs in the $3,500 to $8,000 range cover a single beam replacement or a load-bearing wall removal with a straightforward header in a typical Spokane home. Larger or more complex work, such as removing multiple walls or installing steel beams in a commercial or heavily loaded residential setting, may cost $10,000 or more and requires an on-site estimate.
We recommend getting two or three estimates from local contractors so you can compare scope, approach, and price. Our estimates are free and come with no obligation to book. We explain what we propose to do, why we recommend it, and what it will cost. For a detailed pricing overview covering all our services, visit our pricing page.
Cost factors in Spokane: A 12-foot beam replacement in a South Hill Craftsman may cost less than a 20-foot load-bearing wall removal in a Liberty Lake two-story home because the span, load, and framing configuration are different. Permit costs, temporary shoring, and the need for an engineer's drawings also add to the total. We document the scope clearly so you understand what moves the price.
What to Look For When Hiring a Beam Replacement & Load-Bearing Wall Removal Contractor Near Spokane
Structural carpentry is specialized work, and the contractor you hire must understand framing, code, and the permitting process. Start by confirming that the contractor is fully insured and can provide proof of general liability and workers compensation coverage. Ask for references from recent jobs in Spokane or nearby communities, and call those homeowners to learn about the contractor's professionalism, timeline, and quality. Verify that the contractor is willing to work with a structural engineer and understands the permit requirements for your local building department. Many jurisdictions require engineered drawings and a permit for beam replacement or load-bearing wall removal, so any contractor who skips this step is cutting corners. Ask whether the contractor has experience with Spokane's older homes (Craftsman bungalows, foursquares, Arts and Crafts) and modern ranch homes, because the framing, species of wood, and structural challenges differ. Get the estimate in writing, including the scope of work, materials, labor, timeline, and permit responsibility. Finally, confirm that the contractor will coordinate the final building department inspection and will not consider the job complete until the inspector has signed off.
- Verify that the contractor holds full insurance coverage and can provide a certificate of insurance before work begins.
- Ask for at least three references from recent beam or wall removal jobs and contact them directly to confirm quality and timeliness.
- Confirm that the contractor understands your local building department's permit requirements and will handle the application and inspection process.
- Check that the contractor is willing to work with a structural engineer and will use the engineer's drawings to guide the installation.
- Get a detailed written estimate that spells out the scope, materials, labor, timeline, and who pays for the permit.
- Ask whether the contractor has experience with Spokane's specific housing stock and climate, including freeze-thaw damage and wood aging.
Taking time to vet the contractor upfront ensures the work is done right and protects your investment. Contact us for a free estimate and we will walk you through the process step by step.
Beam Replacement & Load-Bearing Wall Removal in Spokane: Pricing Guide
| Service | Price | Details |
|---|---|---|
| Beam Repair or Sistering | Starting at $3,500 | Reinforcing an existing beam with a new sister beam, bolted and braced, for minor undersizing or damage in typical Spokane homes |
| Single Beam Replacement | Starting at $4,500 | Removing and replacing one beam up to 16 feet with engineered lumber or dimensional lumber, including temporary support and final inspection |
| Load-Bearing Wall Removal with Header | Starting at $6,000 | Removing a load-bearing wall and installing an engineered beam or built-up header to carry roof or floor load, typical kitchen or living room opening |
| Steel Beam Installation or Complex Structural Work | On estimate | Multi-span beams, steel members, multiple wall removals, or heavily loaded residential or commercial framing require site inspection and engineer input |
| Permit and Engineering Coordination | Included or quoted separately | We handle permit applications and coordinate with licensed structural engineers; engineering fees are typically billed by the engineer directly |
| Free Estimate | No charge | Detailed written estimate with scope, materials, labor, and timeline within 24 hours; call (509) 351-9472 to schedule |
Indicative pricing, the exact cost depends on square footage, finish, and site access. Free personalized estimate within 24h at (509) 351-9472.


