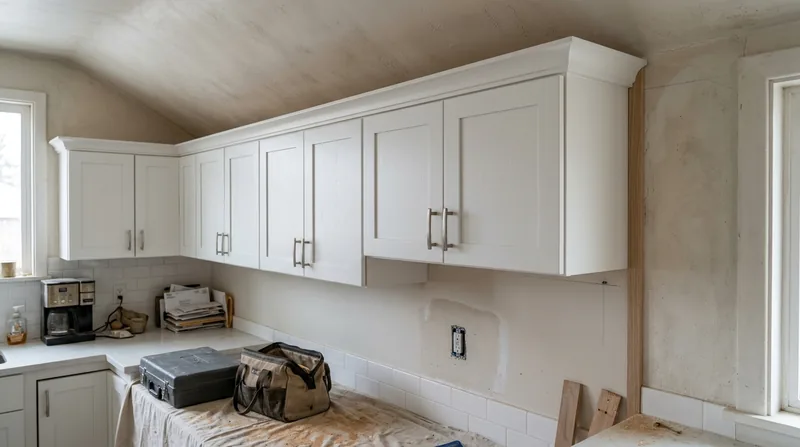




Kitchens and bathrooms in Spokane's Craftsman bungalows, Colonials, and mid-century ranches settle unevenly over decades. Plaster walls go out of square. Floors tilt. Cabinet and vanity installation in older homes demands precision scribing, shimming, and alignment work that a standard handyman install misses. We fit cabinets and vanities true on settled floors, scribe them to walls that aren't plumb, and line up every door reveal and hardware pull so the work looks built, not dropped in. Whether you're working with original 1920s cabinetry, a full kitchen remodel, or a bathroom vanity replacement, we get the geometry right the first time.
Why Cabinet and Vanity Installation Matters in Settled Spokane Homes
Spokane's older neighborhoods, from the South Hill to Browne's Addition to Cannon Hill, are filled with homes built before 1940. Over eighty years, wood framing settles, floors develop crowns and valleys, and plaster walls bow inward or tilt. A cabinet that sits level on a modern construction site will sit crooked on a 1910 Queen Anne or a 1930s Craftsman bungalow. Vanities in bathrooms with out-of-square corners and sloping subfloors demand shimming at multiple points, proper fastening into studs or blocking, and scribing at the wall so gaps stay even and doors swing true.
- We shim cabinets and vanities level on floors that have settled or crown over time.
- We scribe cabinet sides and backs to plaster walls that are out of square so gaps stay consistent and caulk lines read straight.
- We align cabinet doors and drawer fronts so every reveal matches, top to bottom and side to side.
- We fasten cabinets to blocking or studs, not just drywall, so weight and use don't cause drift over years.
- We install and adjust hardware so hinges swing smoothly and magnetic catches hold without binding.
Proper installation anchors the cabinet and vanity to the home's structure and keeps them performing through seasonal wood movement and daily use.
Key info: In Spokane Valley, Millwood, and Liberty Lake, 1950s and 1960s ranch homes with full basements often have vanities in bathrooms where the floor has developed a gentle slope toward drain lines. We shim vanities level and fasten them so they stay put as the home settles further.
For more on how older wood framing behaves and what it requires, see our work on framing and structural carpentry.
How We Install Cabinets and Vanities in Spokane Homes: Our Process
Cabinet and vanity installation starts with taking the home's floor and wall geometry. We check for level, plumb, and square in the space where the cabinet goes. On a level modern floor, installation is straightforward. On a settled Spokane home, we identify high and low spots, plan shim placement, and mark fastening points into studs or blocking before the cabinet arrives. We then position the cabinet, shim it level, scribe it to the wall profile, and fasten it securely.
- We survey the space with a level and straightedge to map floor crown, sag, and wall deviation.
- We identify studs and blocking in the wall using a stud finder so fasteners go into framing, not hollow cavities.
- We position the cabinet and install shims at the base and at fastening points to bring it level and plumb.
- We scribe the cabinet side or back to the wall profile so the gap is even and scribing lines are straight.
- We fasten the cabinet to the wall with structural fasteners into studs or blocking, then remove shims from the front.
- We install and adjust doors, drawers, and hardware so all reveals are even and hardware functions smoothly.
This approach takes longer than a simple fastening job, but the cabinet stays level, looks built-in, and performs for decades.
Example: A 1920s Craftsman bungalow in the Garland neighborhood had a bathroom vanity that sat crooked on a floor sloped toward the corner. We shimmed the vanity level at four points along the base, scribed the back to the wall so the gap stayed even, and fastened it to blocking we located behind the drywall. The vanity now sits true, the drawers slide without binding, and the caulk line at the wall is straight.
For cabinet work as part of a larger kitchen or bath remodel, see our finish carpentry services.
Cabinet and Vanity Installation Methods and Approaches
| Approach | Description | Best for |
|---|---|---|
| Level floor, plumb walls | Cabinet positioned, fastened to studs, doors and hardware installed and adjusted. | Newer construction or homes with minimal settlement. Fastest installation. |
| Shimmed installation on settled floor | Cabinet leveled with shims at base and fastening points, then secured to framing. | Older Spokane homes where floor has settled or crown. Most common in our market. |
| Scribed to out-of-square wall | Cabinet side or back profiled to plaster wall, then fastened so gap is even and caulk line reads straight. | Plaster walls in Craftsman or Colonial homes where walls bow or tilt. Finish-critical work. |
| Vanity with new blocking installed | If studs are not where fasteners are needed, we install blocking between studs, then fasten vanity to blocking. | Bathrooms where plumbing or layout requires vanity in a spot without convenient stud backing. |
| Cabinet alignment and hardware tuning | Hinges, catches, and drawer slides adjusted so all doors and drawers operate smoothly and reveal is even. | All installations. Ensures the cabinet looks and functions as designed for years. |
Cabinet and Vanity Installation Cost in Spokane: What to Expect
Cabinet and vanity installation in Spokane starts at around $1,100 for a straightforward vanity on a level floor with studs at the fastening points. The cost rises with the complexity of the space: if the floor is settled and requires shimming at multiple points, if the wall is out of square and needs scribing, or if blocking must be installed, labor increases. A full kitchen cabinet run with multiple units, island, and finish details runs higher and is best estimated on site after we see the space and understand your cabinet's dimensions and weight.
Several factors move the price up from the baseline. A floor with a pronounced crown or sag requires more shims and more time to get level. Plaster walls that are significantly out of square take longer to scribe. If studs are not where you need fasteners, we install blocking, which adds labor. Cabinet weight also matters: a heavy solid-wood vanity takes more care and fastening than a light frameless cabinet. Kitchen installations with multiple runs, islands, and tall cabinets are priced per project after an on-site visit.
We recommend getting two or three estimates so you can compare approach and price. Some contractors will skip shimming or scribing to save time. We don't. The extra care is why a cabinet we install looks built, not temporary, and why it stays level and square over years of use and seasonal wood movement.
For detailed pricing on other carpentry services and to see how cabinet work fits into a larger project, visit our pricing overview.
Cabinet and Vanity Installation Near Me: What to Look for When Hiring a Contractor in Spokane
When you're looking for a carpenter to install cabinets or a vanity in Spokane, Spokane Valley, Cheney, or Liberty Lake, a few things separate competent work from rushed work. First, make sure the contractor is fully insured and can show proof of general liability and workers' compensation coverage. Ask for references from past cabinet and vanity jobs, and call at least two to ask about the quality of the fit, how level and square the cabinet sits, and whether doors and hardware work smoothly. A good reference will tell you the contractor took time to get the geometry right.
Second, understand that cabinet installation in an older home is different from installation in new construction. Ask the contractor how they handle a settled floor or an out-of-square wall. If they say they'll just fasten the cabinet and see how it looks, that's a red flag. A contractor who talks about shimming, scribing, and fastening to framing knows what they're doing.
Third, get multiple estimates. This lets you compare approach, timeline, and price. A very low estimate often means corners will be cut. A high estimate might include unnecessary work. A middle estimate from a contractor who explains their process is usually the right choice.
Finally, check whether your project requires a permit. For structural work such as removing a wall or altering framing to fit a cabinet, your local Spokane building department may require a permit. Cabinet and vanity installation itself usually does not, but always check with your city or county building department to be sure. If you're in an HOA community like parts of Liberty Lake or Moran Prairie, check whether architectural approval is needed before work starts.
Ready to move forward? Contact us for a free estimate at (509) 351-9472. We'll visit your home, assess the space, and give you a clear price and timeline.
Cabinet & Vanity Installation in Spokane: Pricing Guide
| Service | Price | Details |
|---|---|---|
| Single vanity installation | Starting at $1,100 | Level floor, studs at fastening points, standard 30-36 inch vanity, hardware installed and adjusted |
| Vanity with shimming on settled floor | Starting at $1,400 | Shimmed level at base and fastening points, floor crown or sag mapped and corrected, blocking installed if needed |
| Scribed cabinet or vanity to out-of-square wall | Starting at $1,600 | Cabinet profiled and scribed to plaster or drywall, gap maintained even, caulk line straight, typical in older Spokane homes |
| Kitchen cabinet run or multi-unit project | On estimate | Multiple cabinets, island, tall cabinets, or complex layout require on-site assessment and pricing per project |
| Travel and estimate | Free | No charge for on-site visit and written estimate, 24-hour response in Spokane and surrounding service areas |
Indicative pricing, the exact cost depends on square footage, finish, and site access. Free personalized estimate within 24h at (509) 351-9472.


